THIS COULD BEA RESTAURANT

Commercial kitchens deployed where customers already are.

Develop Deploy Grow

FROM PARKING SPACE
TO RESTAURANT

Five parking spaces. One restaurant opportunity.
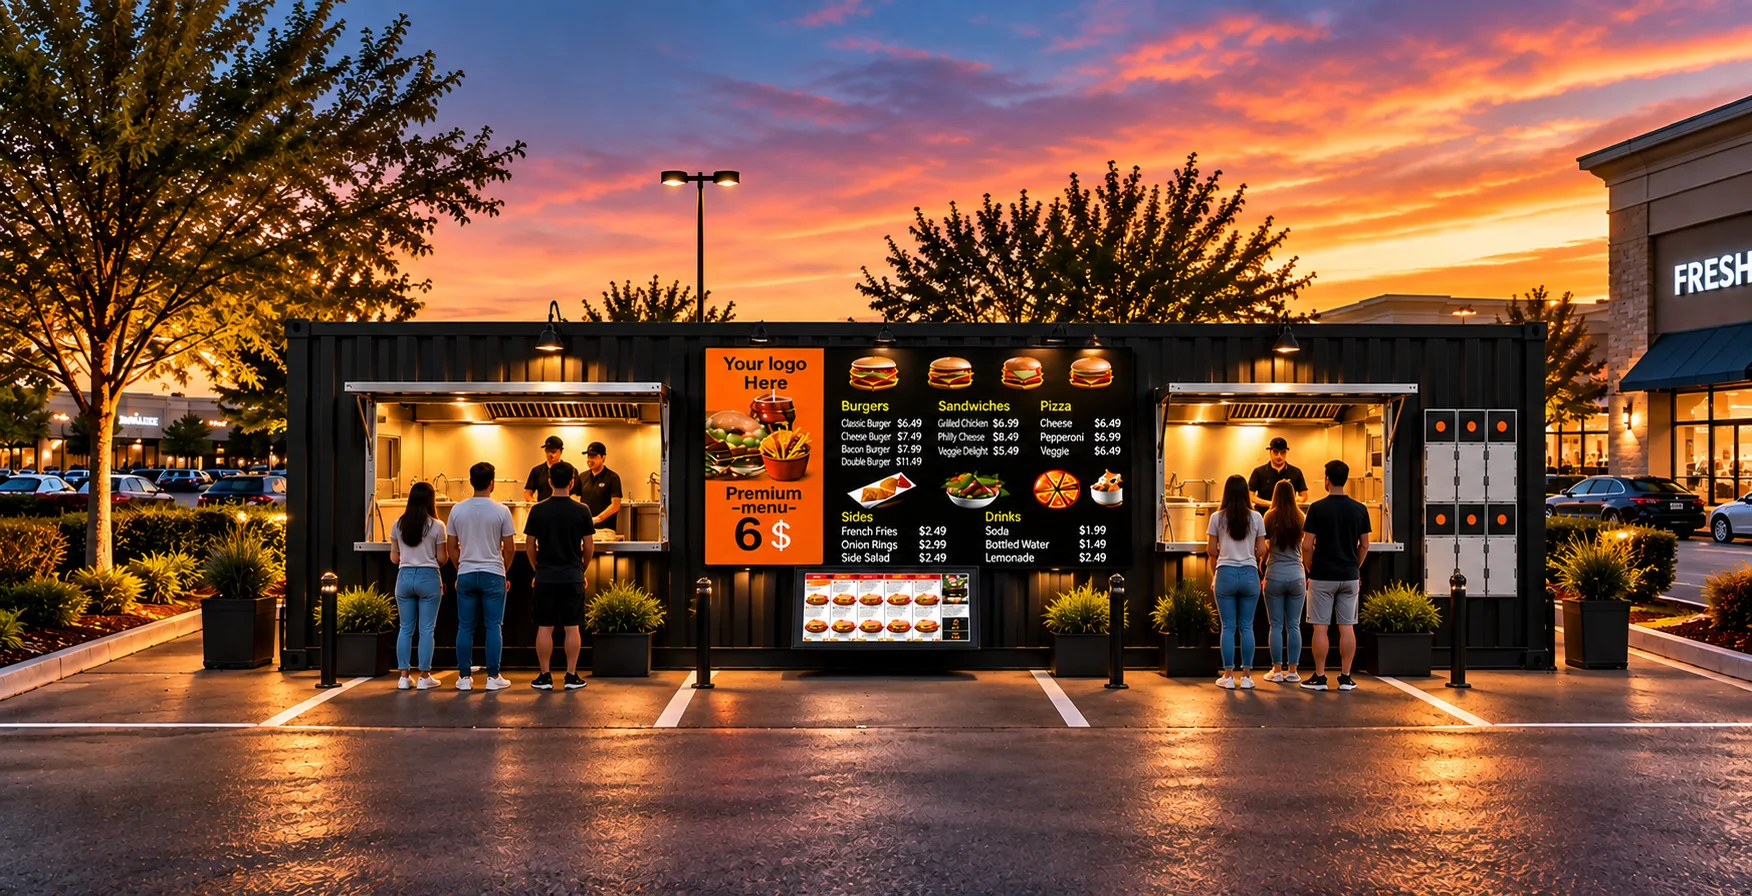
After — the same spaces operating as a branded PadSite restaurant
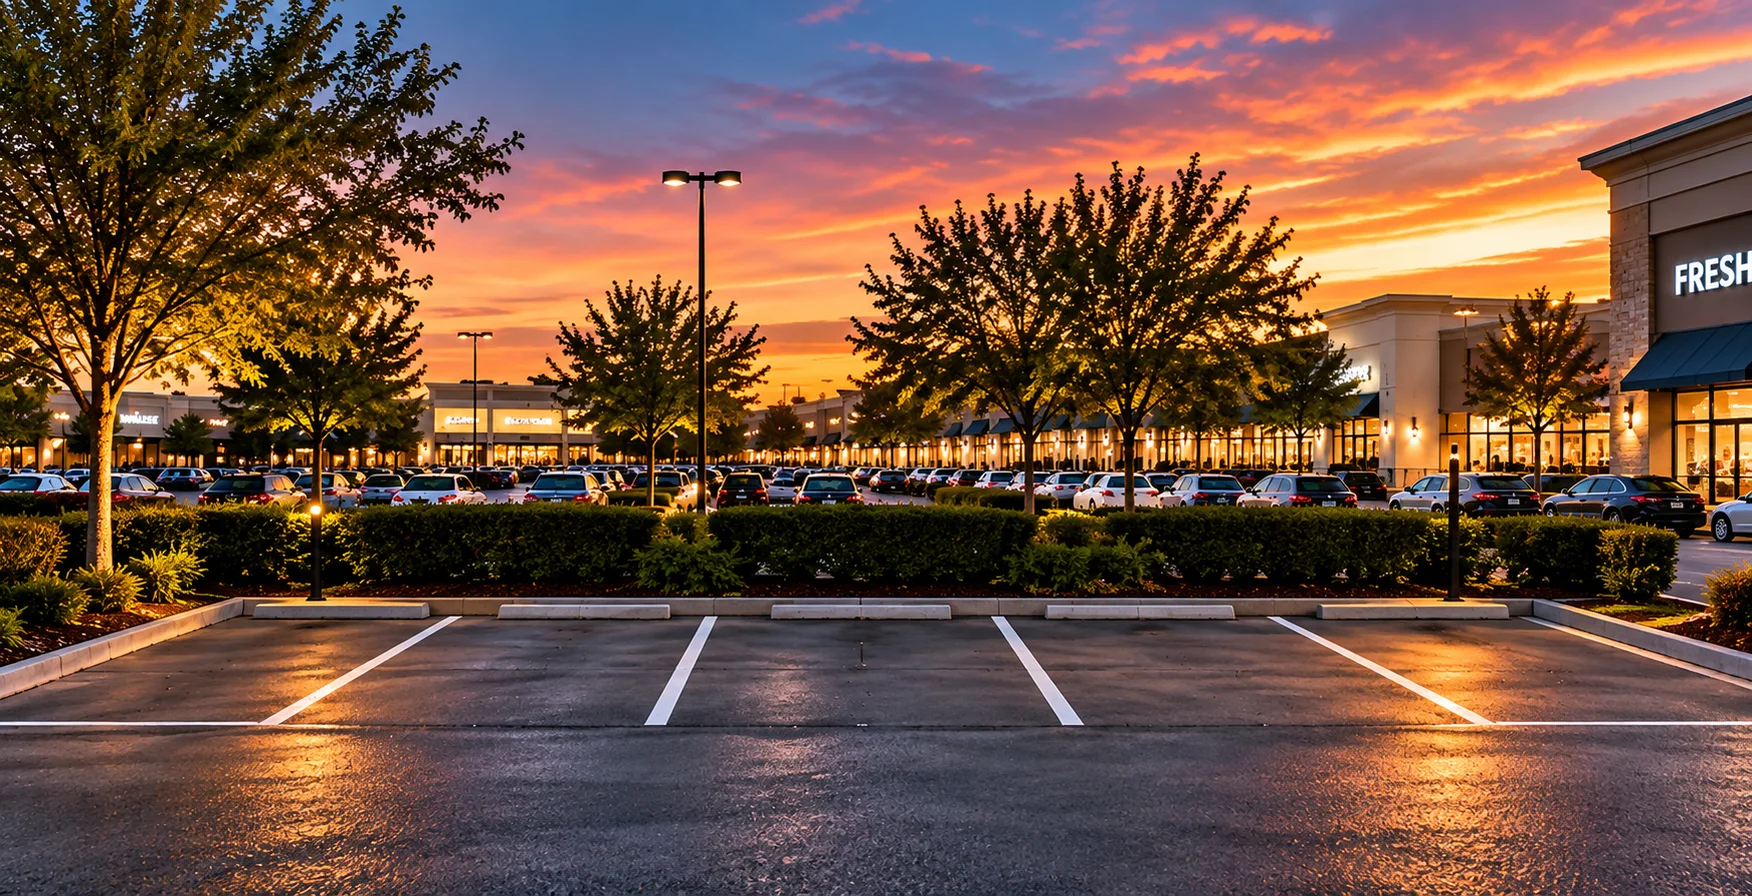
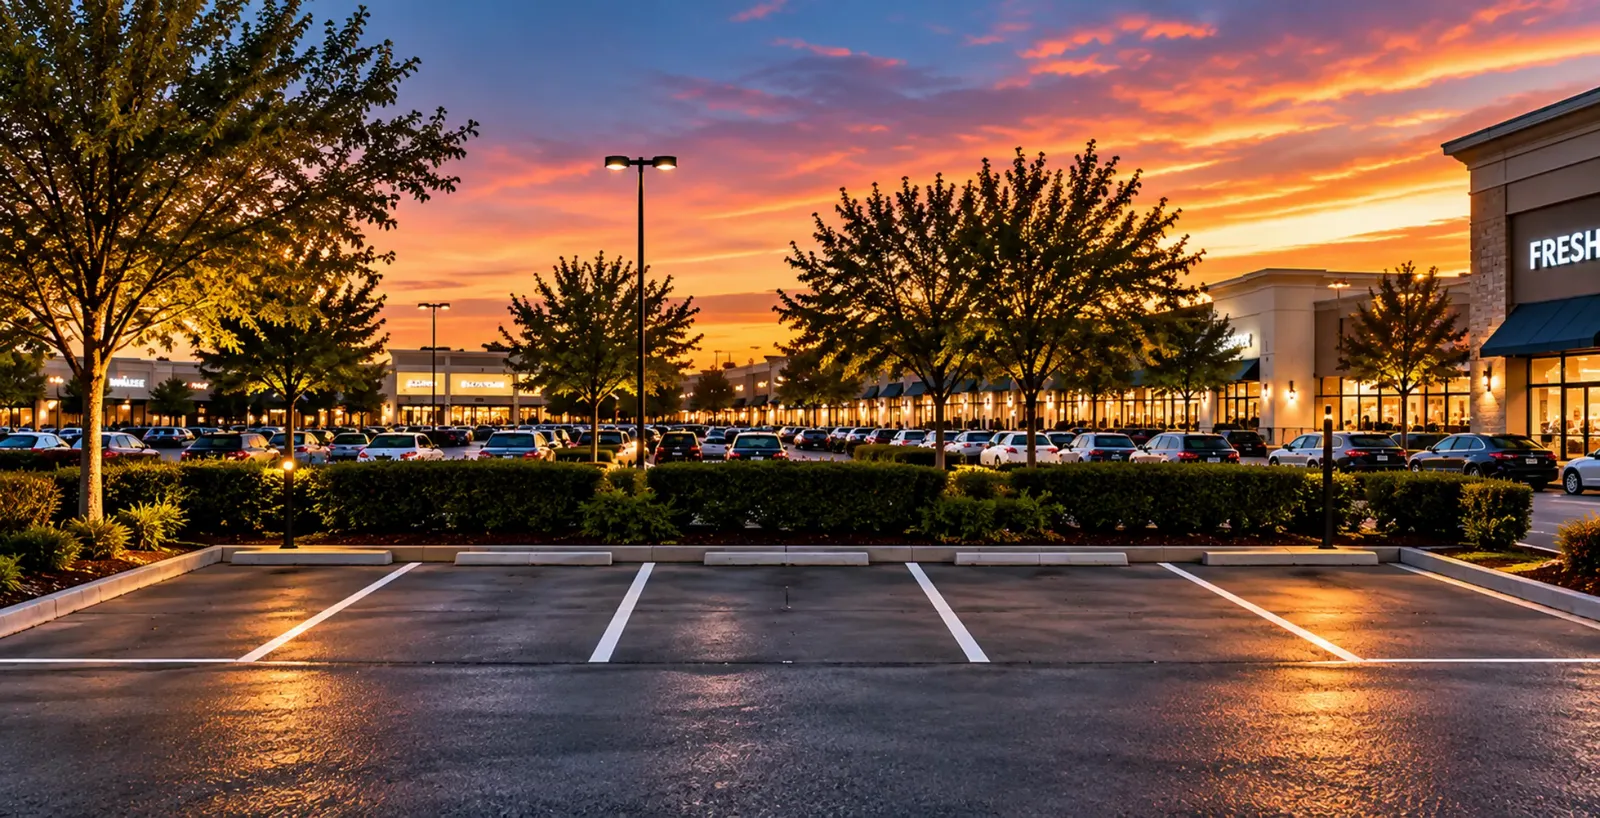
Before — ordinary unused parking spaces
BeforeAfter

Drag to compare

Engineered Infrastructure

NOT A CONTAINER
A PLATFORM

10' Commercial Hood

Fire Suppression

200A Electrical System

Commercial Plumbing

Grease Trap

Dual HVAC Systems

Employee Restroom

Every PadSite kitchen is built to the same engineered standard and delivered ready for the operator's own cooking equipment.

Kitchen Interior – View #1
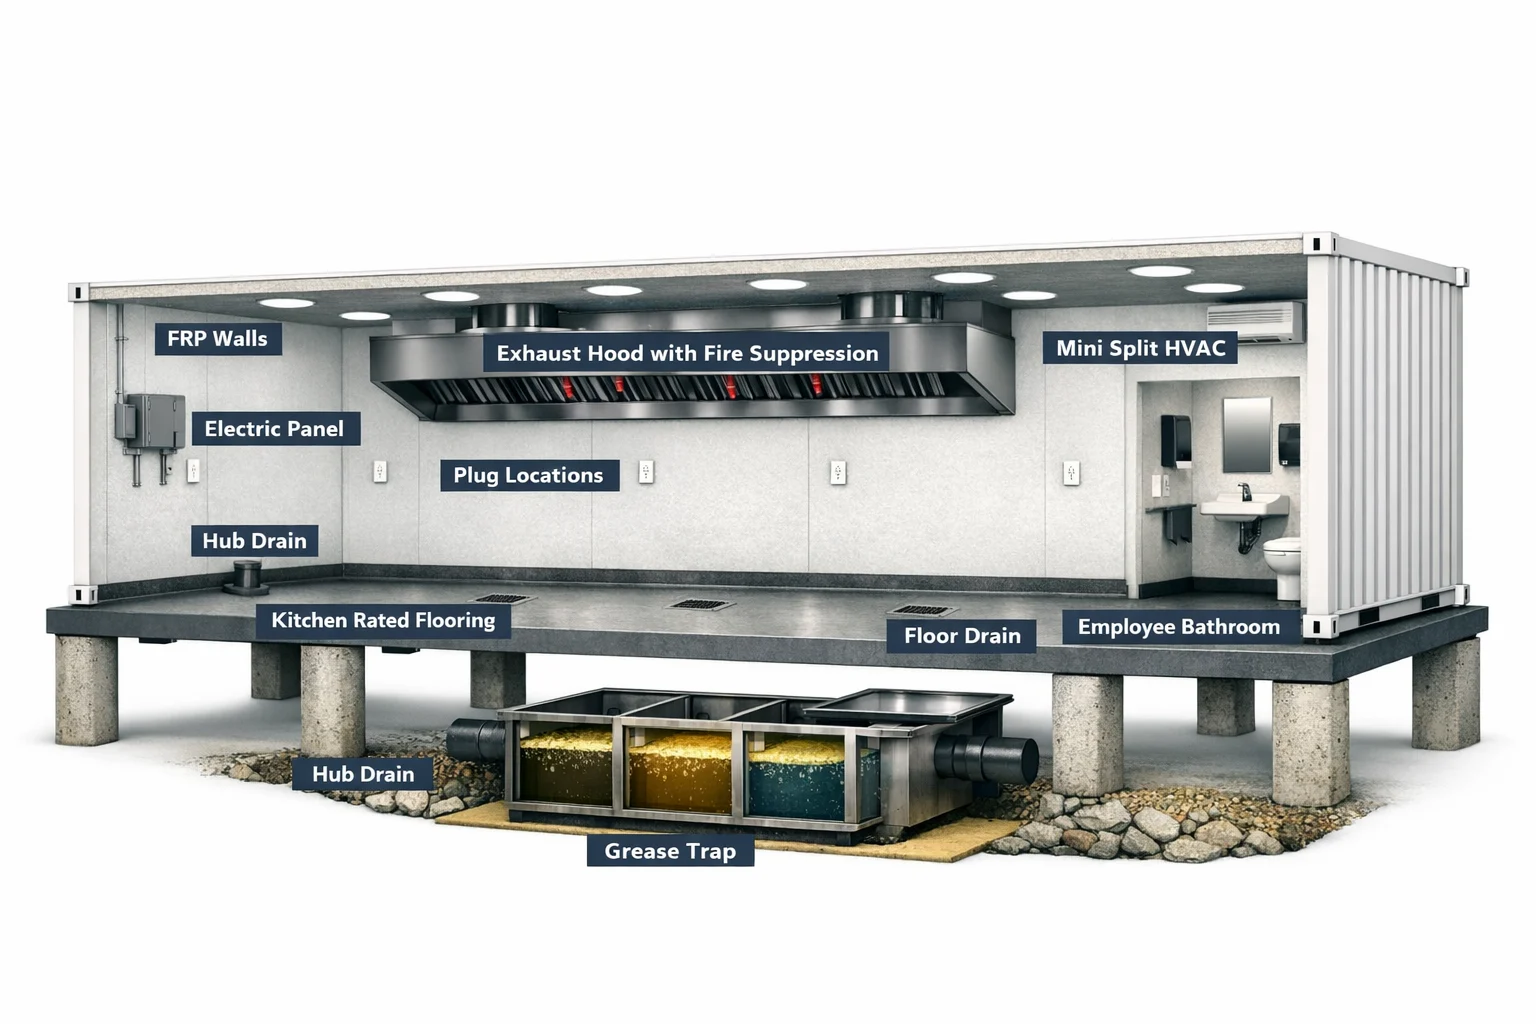
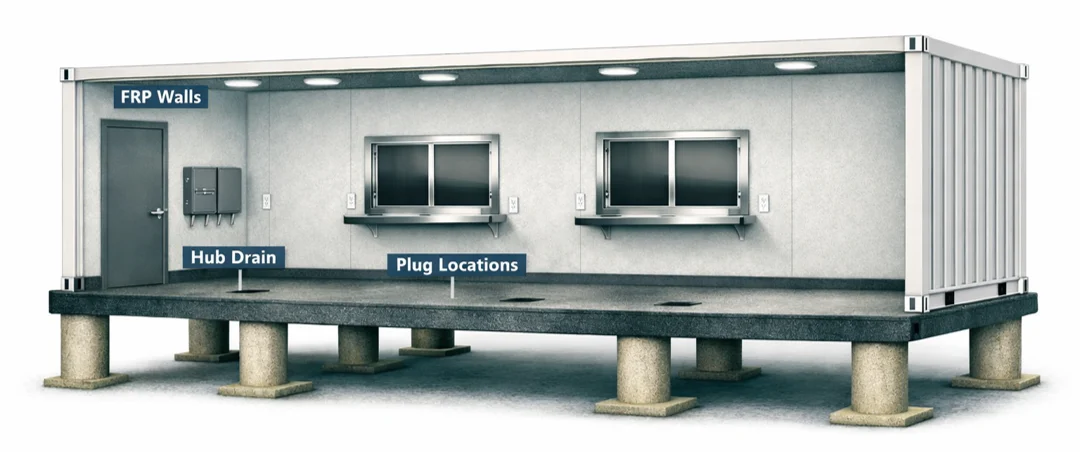
PadSite kitchen interior view 1 — labeled hood wall with fire suppression, HVAC, electrical panel, plumbing and grease trap

Kitchen Interior – View #2

PadSite kitchen interior view 2 — labeled window wall with FRP walls, hub drains and epoxy floors

RESTAURANTS
DON'T NEED
3,000 SQUARE FEET

THEY NEED
THE RIGHT
320 SF

ONE PLATFORM
MANY RESTAURANTS
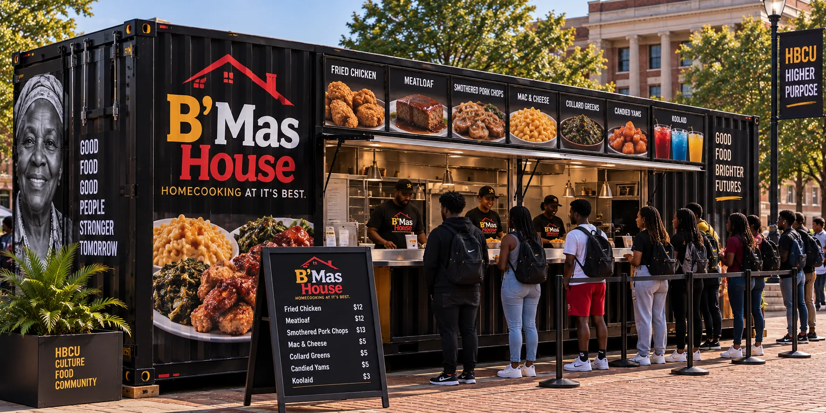
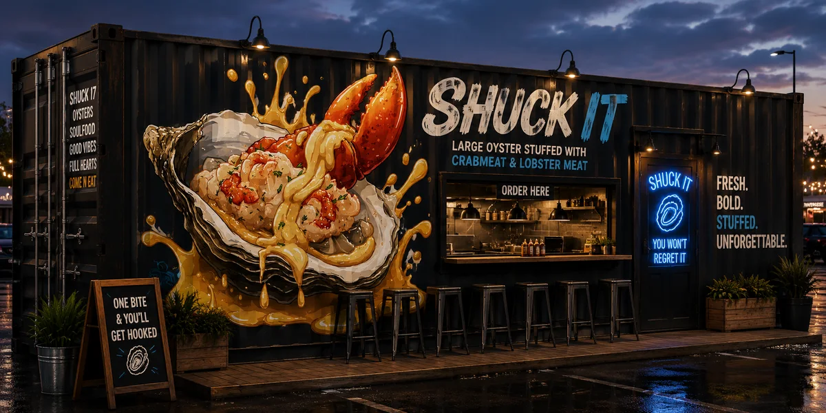
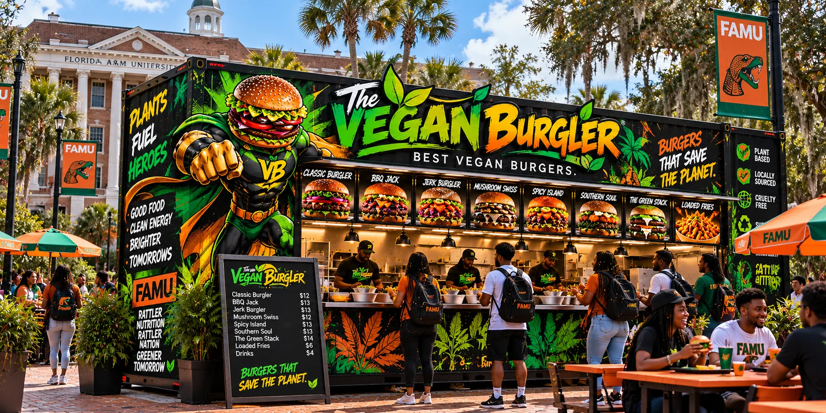
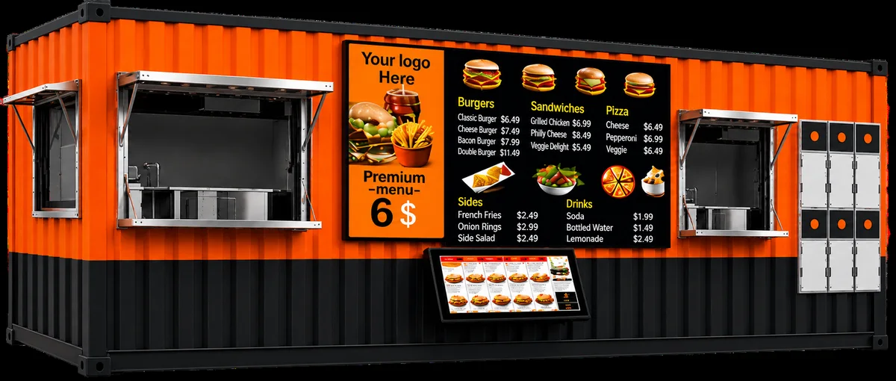
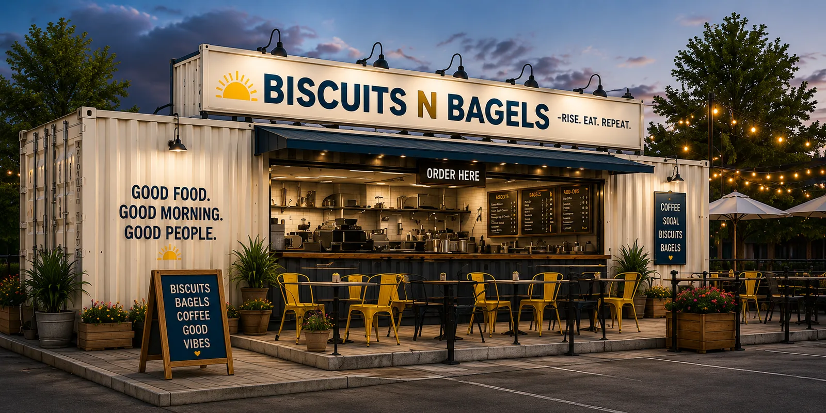
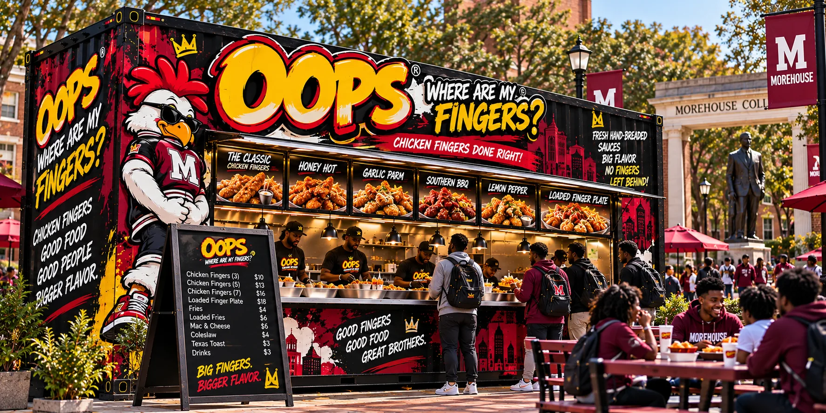
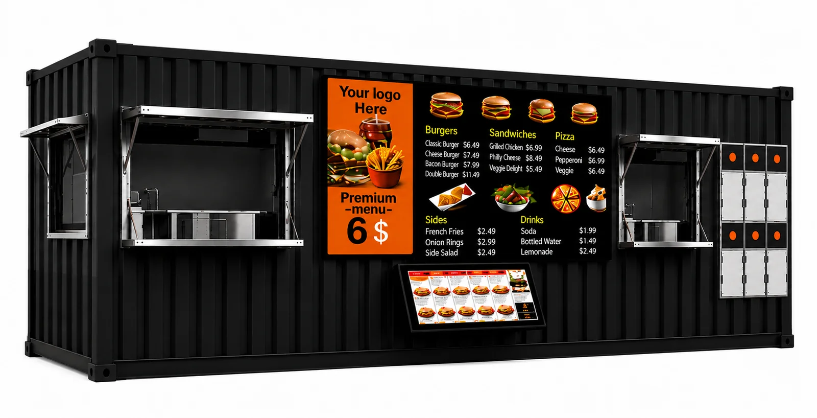
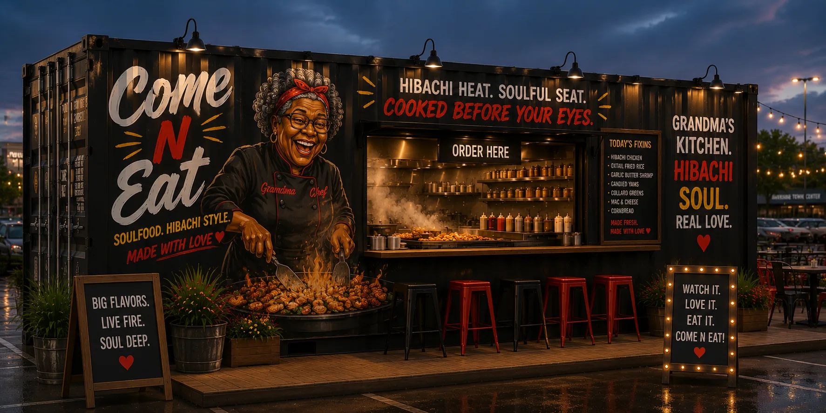
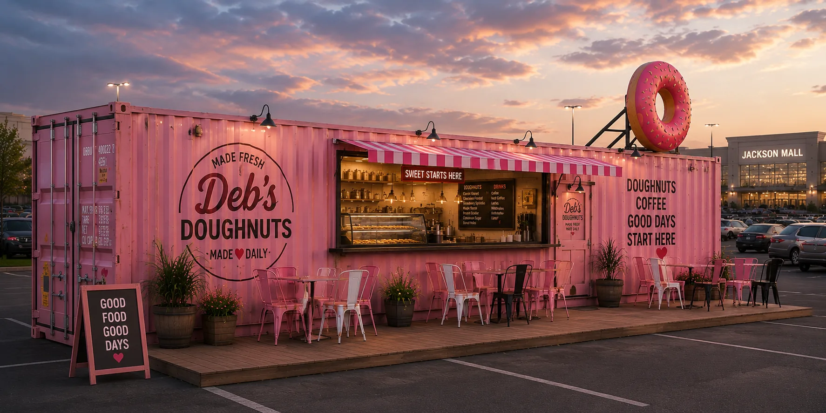
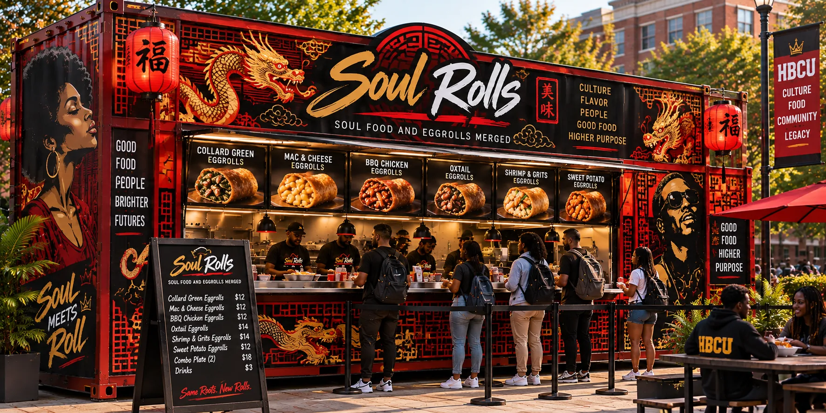
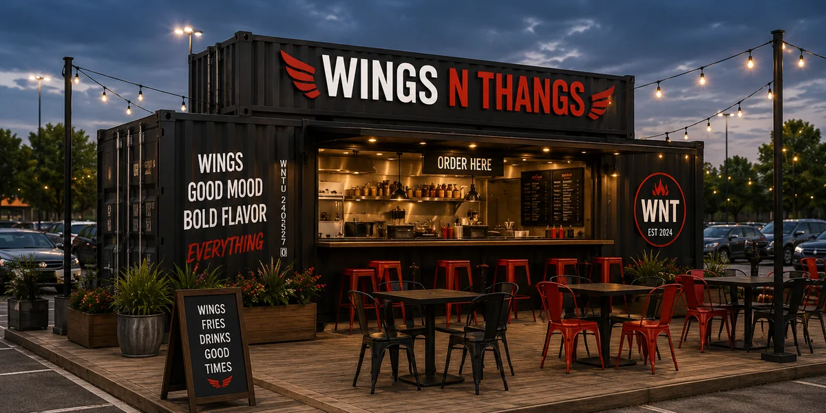
The PadSite kitchen platform finished for a different restaurant concept

Scroll sideways

For Restaurant Operators

YOUR RESTAURANT
WITHOUT THE TRADITIONAL BUILDOUT

Ready-built commercial kitchen shell

Smaller footprint

Lower overhead

Faster path to opening

Metro Atlanta locations
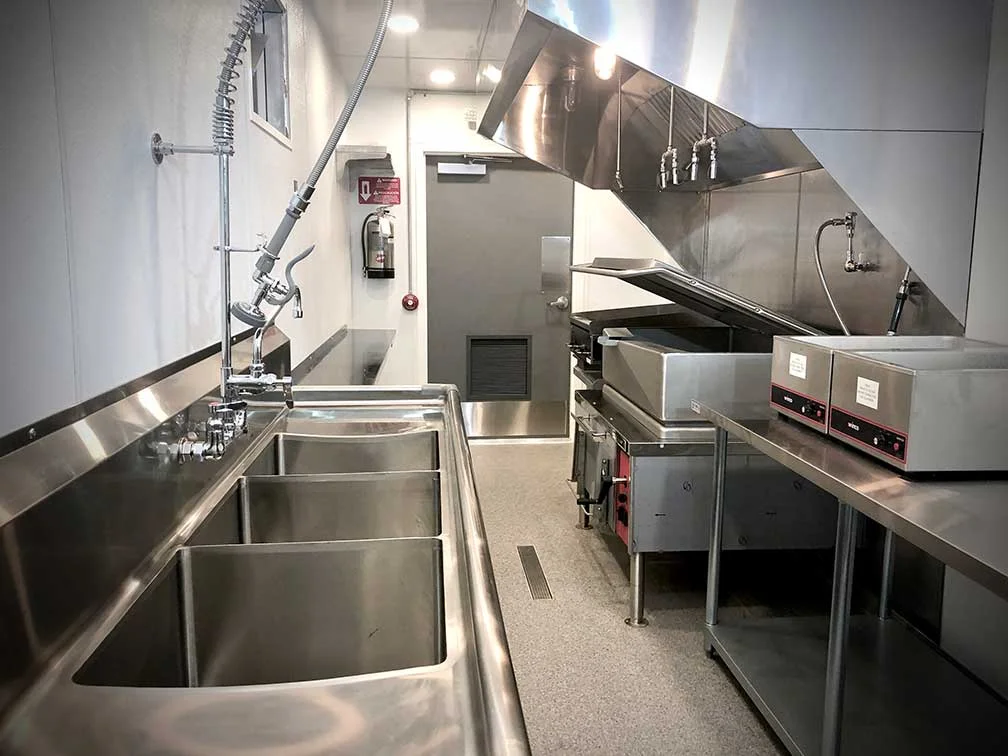
Inside a working PadSite commercial kitchen
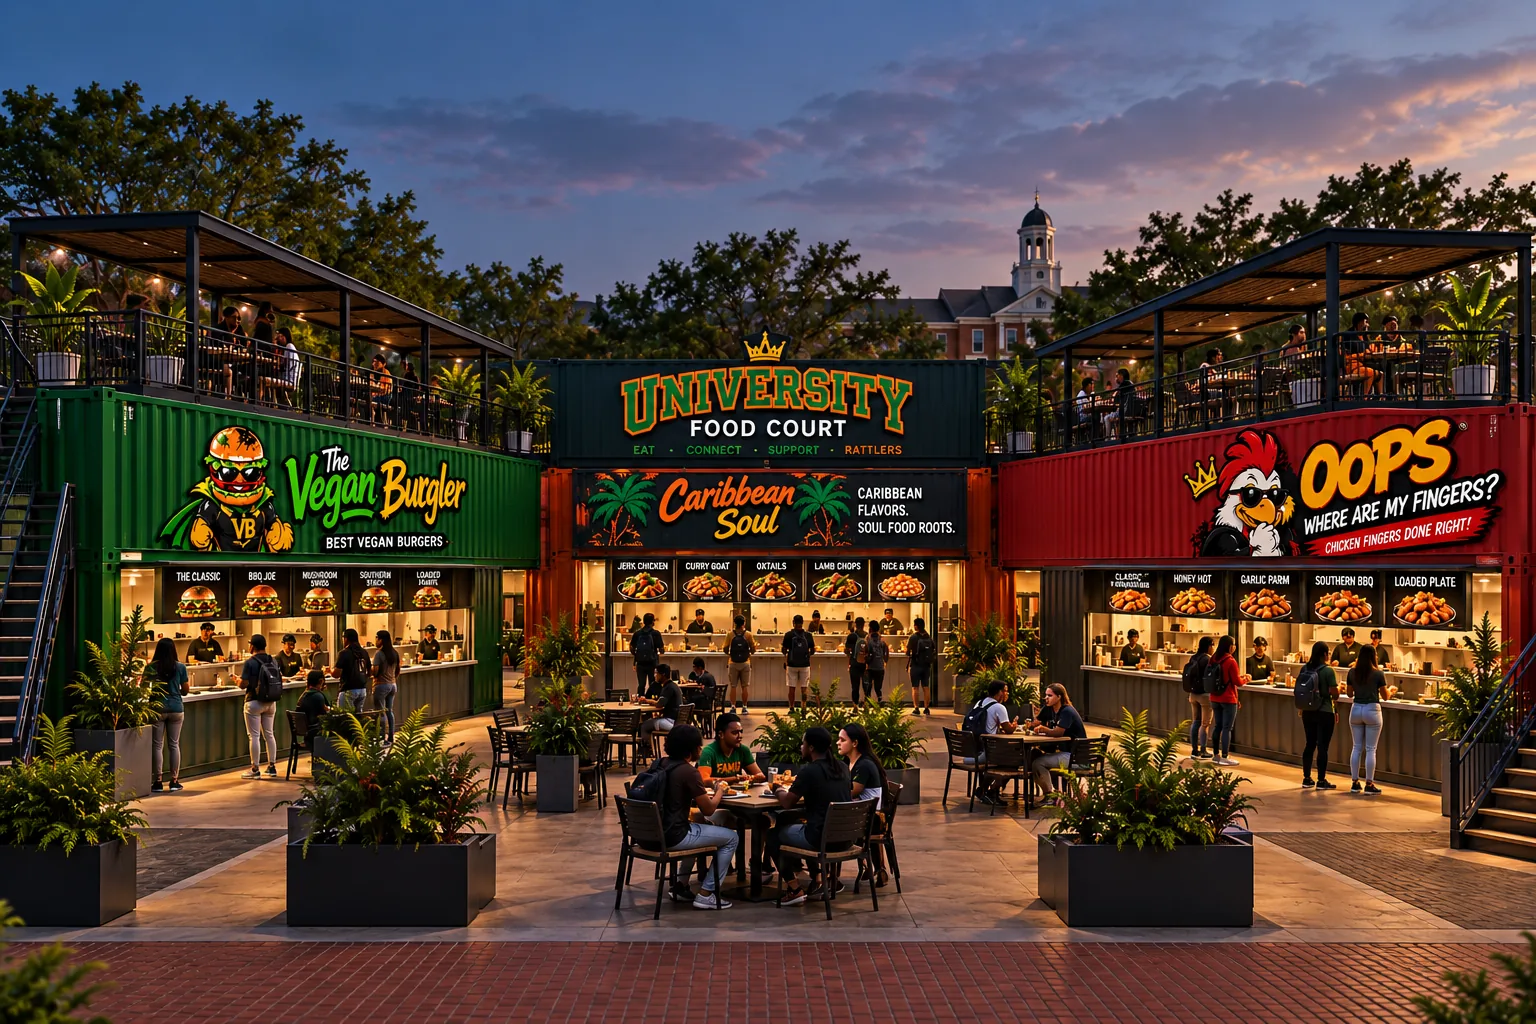
A bustling container food court built with PadSite-style kitchens at dusk
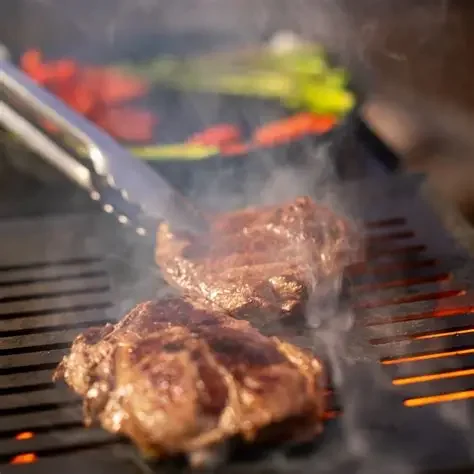
Steaks grilling over open flame — food served from a PadSite kitchen

OWN COMMERCIAL PROPERTY?

PUT UNUSED PARKING
TO WORK
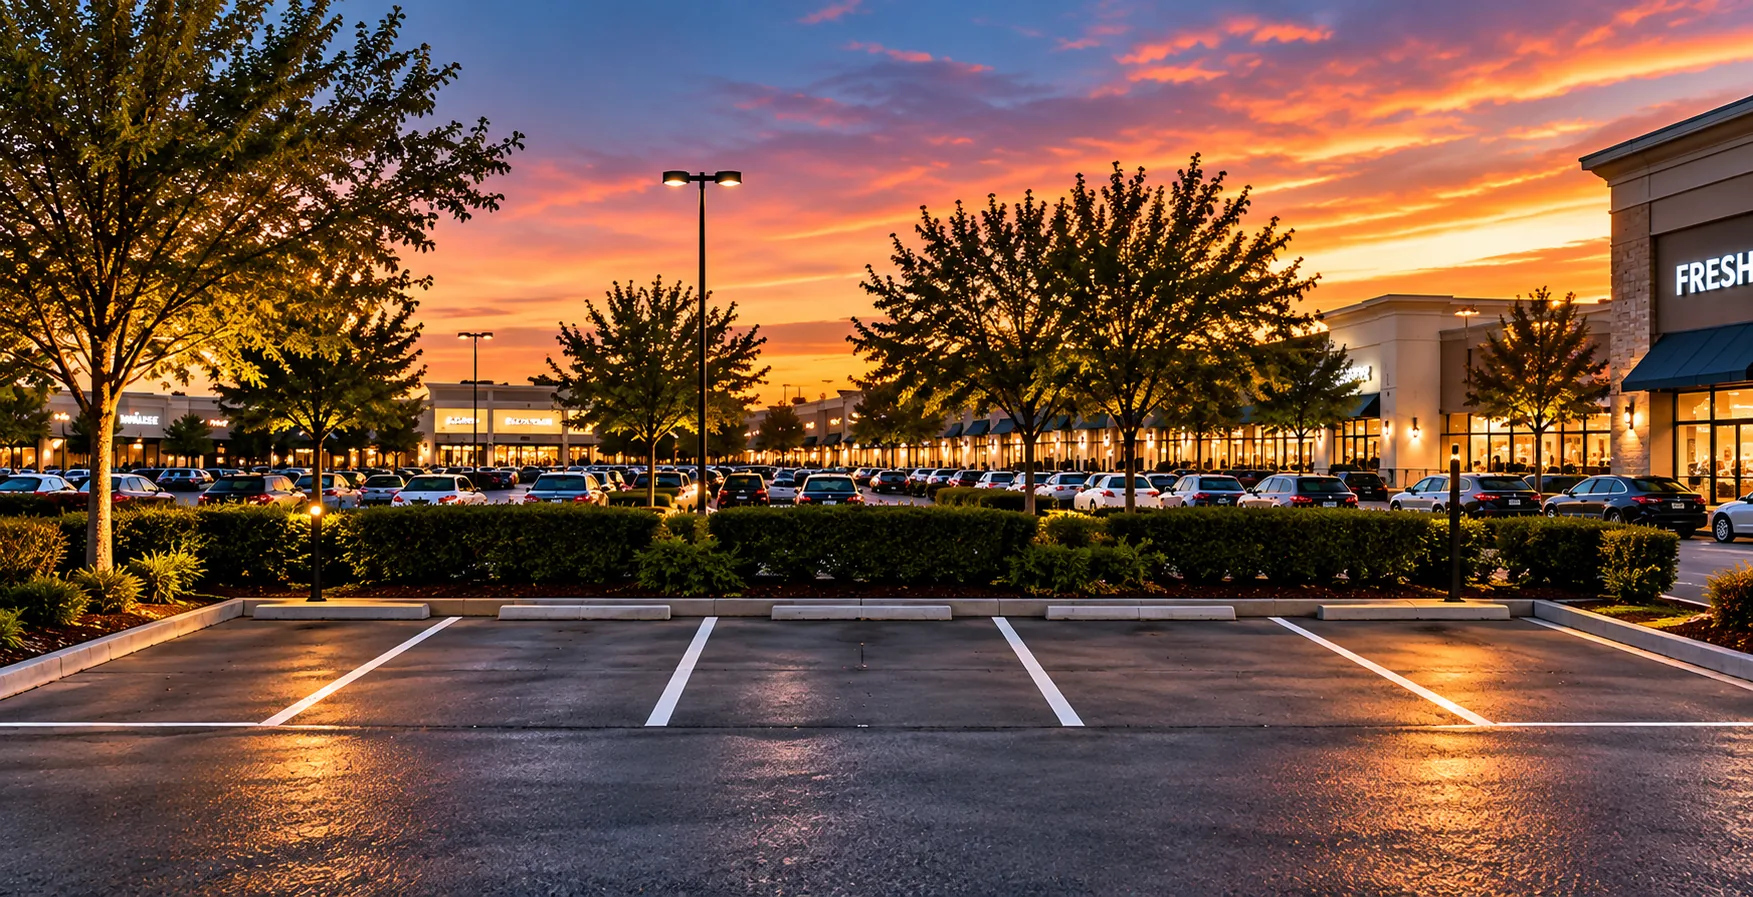
Empty parking spaces in a retail parking lot at dusk

5 Parking Spaces

becomes

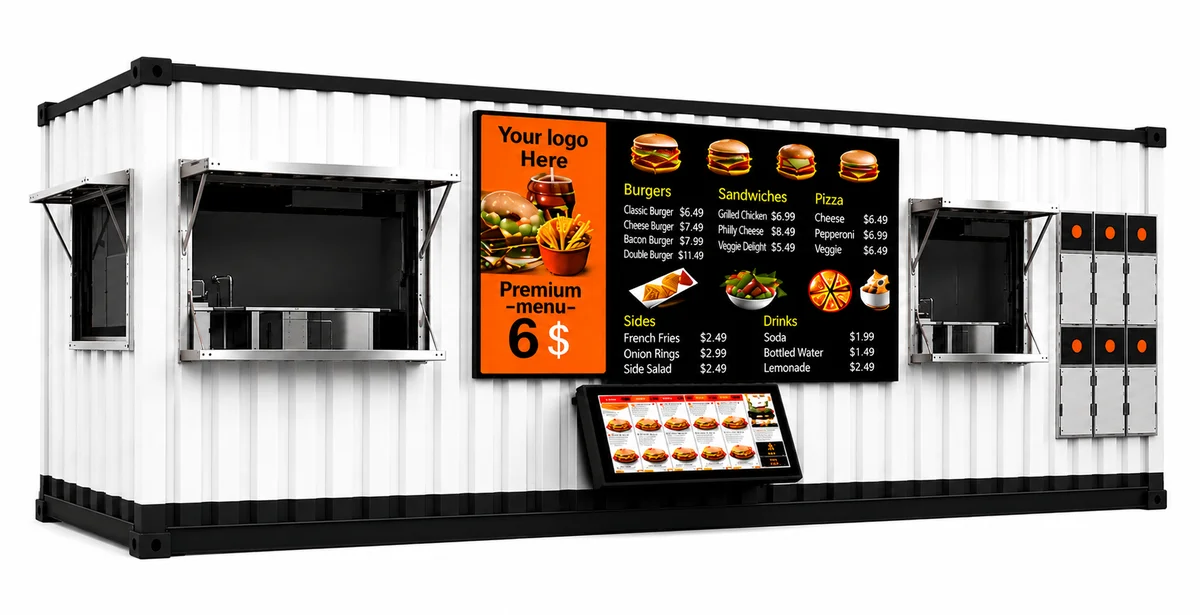
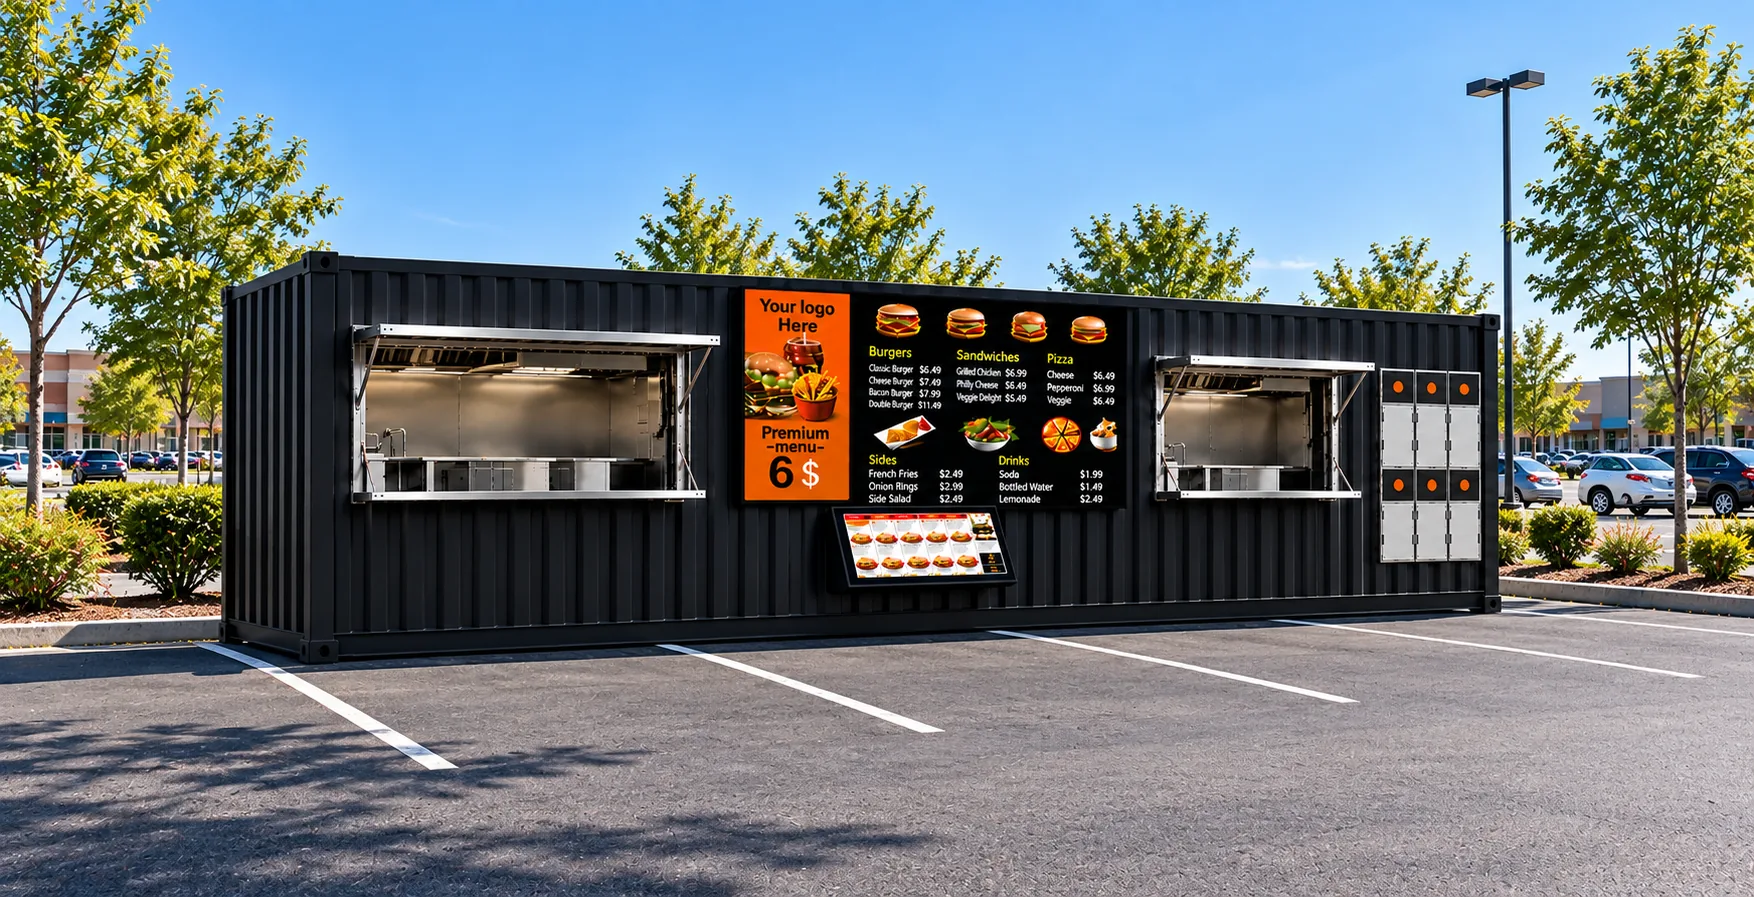
A 40-foot PadSite kitchen with menu boards deployed in a parking lot

1 Restaurant

PadSite handles development, permitting coordination, site preparation, deployment, and ongoing management.

READY TO PUT A KITCHEN
TO WORK?